Number 1:  BetaConvert
Online unit converter for everyday use
- Calculators
- Ukraine
- DR 48 no change since last check
Calculators
Free recessed lighting calculator for can light layout and spacing
Ahrefs Domain Rating benchmarked 25 Oct 2026, rebuilt 25 Oct 2026.
| Metric | Value |
|---|---|
| Domain Rating | 2 no change since last check |
| Trust Flow | 2 no change since last check |
| Citation Flow | 15 no change since last check |
| Referring domains | 2 no change since last check |
| External backlinks | 9 no change since last check |
Ahrefs Domain Rating benchmarked 25 Oct 2026, rebuilt 25 Oct 2026. Main build topic: Regional/Asia (2). Majestic benchmarked 25 Oct 2026, rebuilt 25 Oct 2026. Link data built by Majestic. Trust Flow, Citation Flow and Topical Trust Flow are trademarks of Majestic-12 Ltd.
| Domain age | 1 month |
|---|---|
| Registered | |
| Expires | |
| Registrar | NameCheap, Inc. |
| DNSSEC | Not signed |
A free calculator to estimate how many recessed lights a room needs, how far apart to space them, and how far from walls, with 2D layout comparisons.
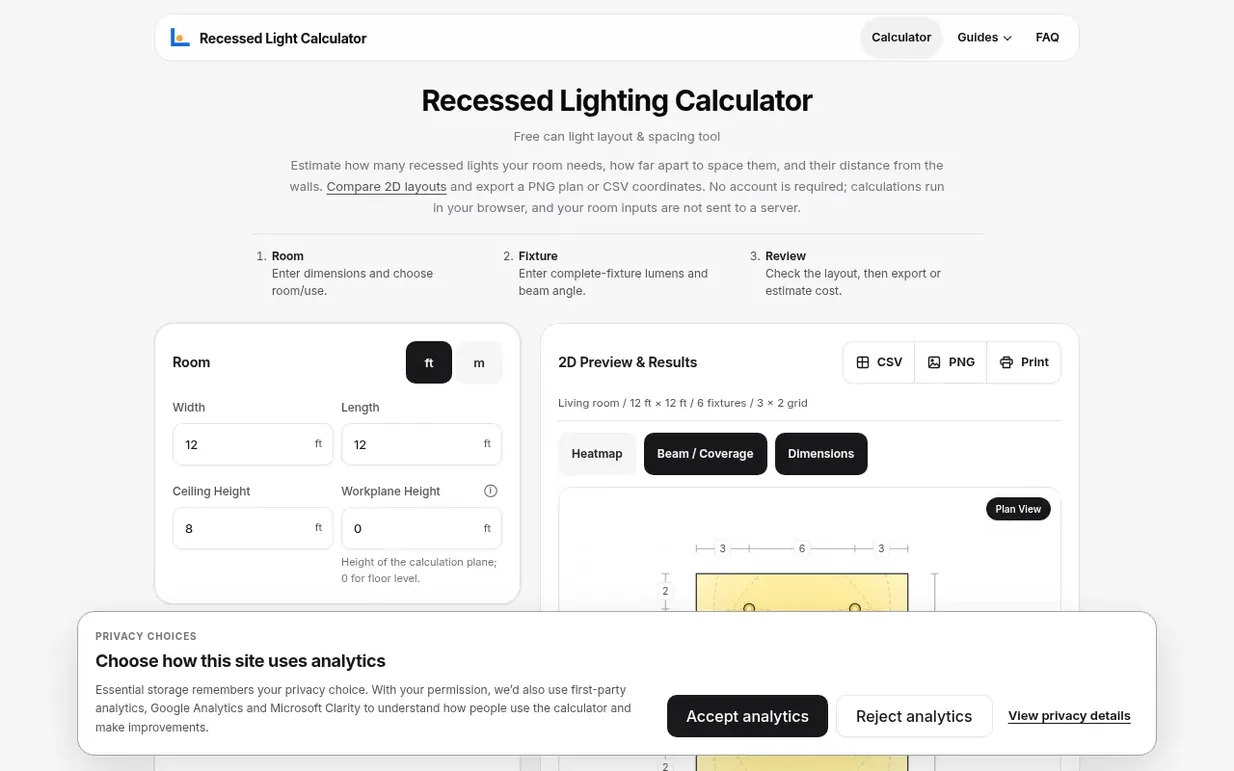
Recessed Light Calculator helps you estimate recessed light count, spacing and placement in a rectangular indoor room. Enter room dimensions, choose room type and fixture specifications, then the tool uses a simplified lumen-method estimate to calculate maintained average illuminance. The calculator generates 2D layouts with heatmaps and beam coverage visualizations. Results can be exported as PNG plans or CSV coordinate data. The tool is designed for homeowners and anyone comparing a first layout before discussing details with an installer or lighting designer, not as a professional lighting-design review or installation specification.
Pricing model: Free
Nobody has put Recessed Light Calculator on the bench yet. Leave the first review.
Reviewing is free, and nobody can pay for a review. Read the bench notes
Maker reviews · Workshop notes · Show it off · Did you make this? Claim it · Report this build
Recessed Light Calculator has a free listing. The owner can unlock the full profile with a paid launch for $5:
BetaConvertOnline unit converter for everyday use
 Freight Calculator Hub
Free freight calculators for shippers, brokers, and small businesses
 CalculateMyHeartRate
Free Karvonen formula heart rate zone calculator
 Roof Pitch Calculator
Free online tool for calculating roof pitch, angle, slope percentage, and rafter length
Mind if we set one analytics cookie, to see which builds get read? It stays off unless you say yes. Privacy